Proposals and weddings at Four Seasons Nashville: spaces, capacities and quick tips
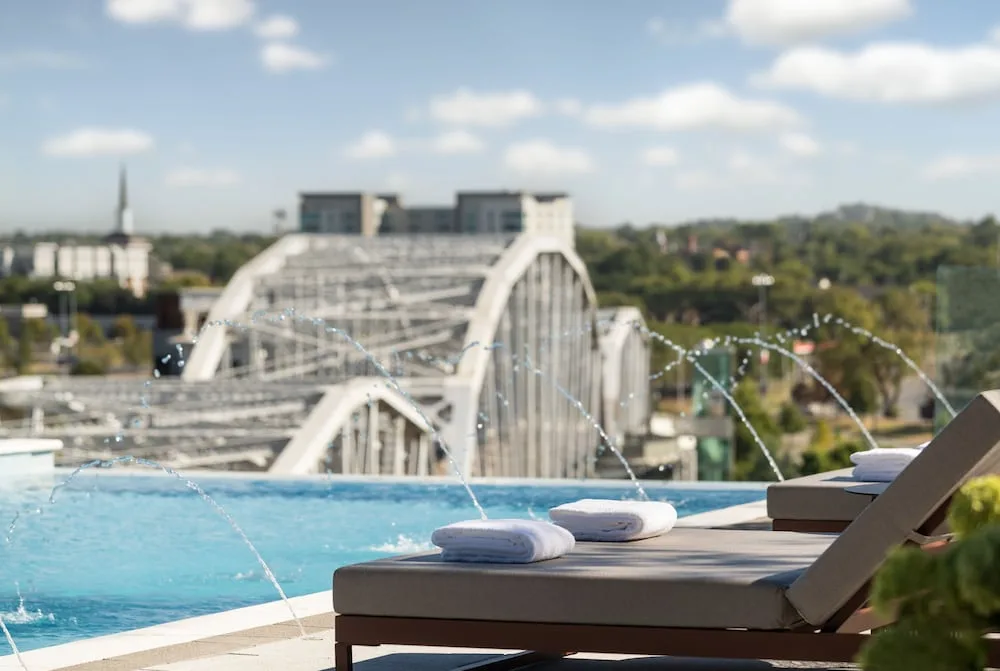
Four Seasons Nashville offers multiple wedding and proposal settings: a large indoor option in the Grand Ballroom (up to 900 reception guests) and a seventh-floor Pool Lawn for river-view ceremonies and cocktail receptions (max 150). For intimate elopements the hotel sells a packaged option for up to 10 guests; day‑of support (spa access, valet, catering) is available through the hotel’s events team.
In this guide
Key ceremony and reception spaces
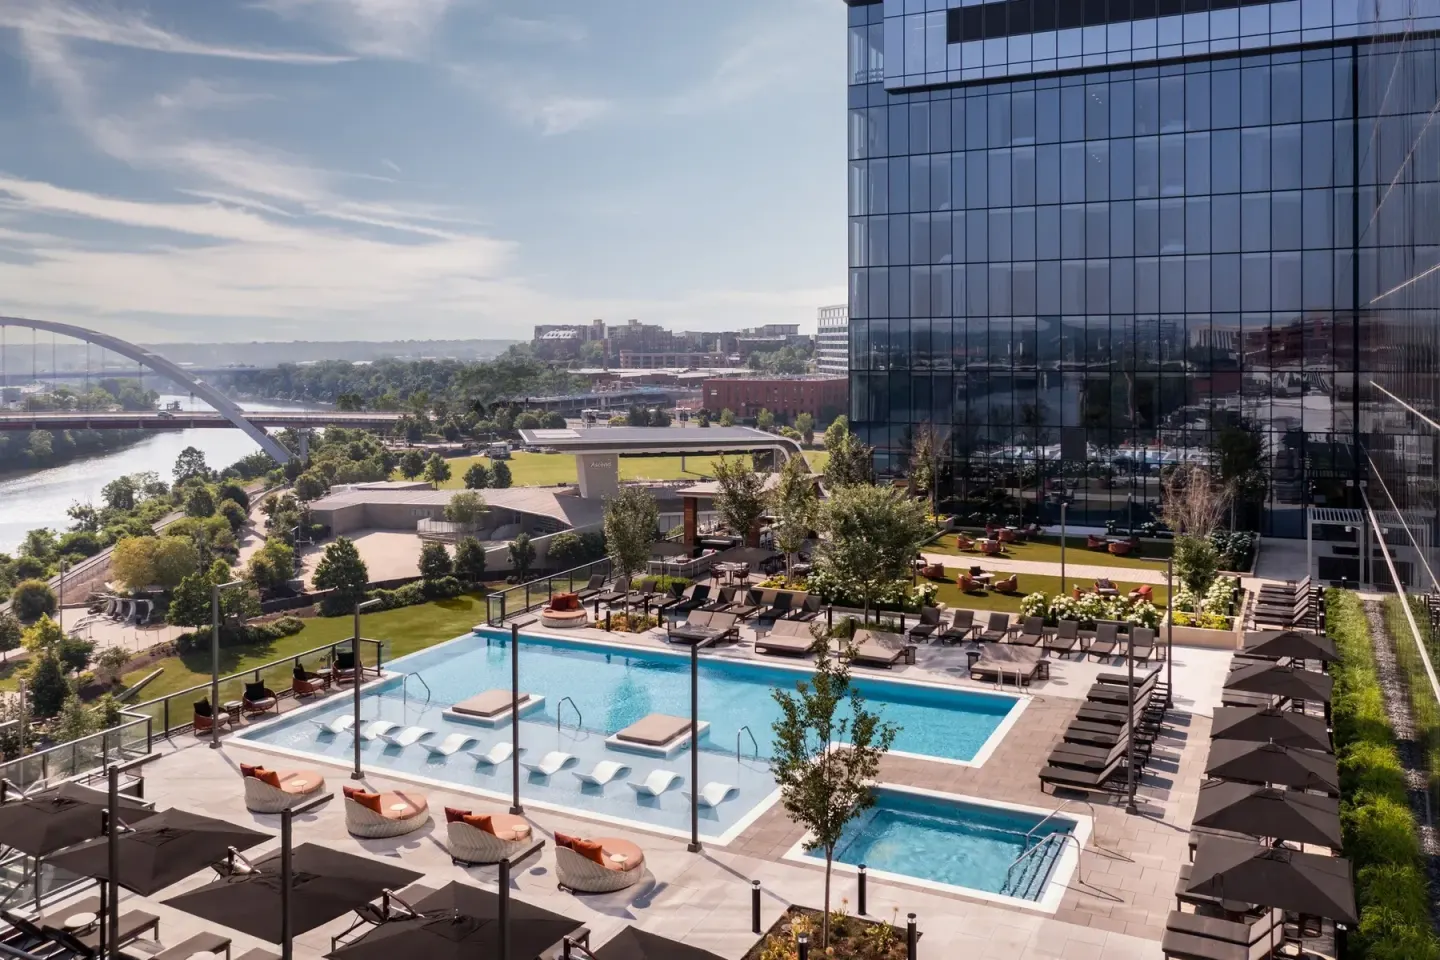
The hotel’s event spaces include the Grand Ballroom, SoBro Ballroom and a seventh-floor Pool Lawn beside the rooftop pool. The Grand Ballroom is the largest indoor option and is commonly used for full-scale weddings and receptions.
Room names and capacities are listed below so you can match guest counts to the right space. The hotel’s meetings & events total 25,330 sq. ft. across ballrooms, foyers and meeting rooms.
- Grand Ballroom — 10,062 sq. ft.; Reception capacity: 900; Banquet capacity: 760.
- Pool Lawn (7th floor) — 2,562 sq. ft.; Max occupancy 150; Reception 150 / Banquet Rounds 120.
- SoBro Ballroom — 2,928 sq. ft.; Max occupancy ~220; divisible into east and west salons.
| Room | Size / Notable | Typical capacity |
|---|---|---|
| Grand Ballroom | 10,062 sq. ft. / large foyer options | Reception up to 900; Banquet 760 |
| Pool Lawn (7th floor) | 2,562 sq. ft. / river views | Reception 150; Banquet Rounds 120 |
| SoBro Ballroom | 2,928 sq. ft. / divisible | Reception ~200; Banquet ~200 |

Smaller rooms and private options for ceremonies
For smaller gatherings and rehearsal dinners the hotel offers meeting rooms such as Trillium, Primrose and the Grand Ballroom Foyer. These rooms are useful when you want private pre-wedding events or a seated rehearsal meal.
The hotel lists specific capacities for these smaller rooms; Trillium East and West, for example, have classroom/theatre capacities that work well for ceremonies with limited guests or for vendor briefings.
- Trillium East — 713 sq. ft.; Reception 75; Banquet Rounds 40; Theatre 70.
- Trillium West — 1,023 sq. ft.; Reception 70; Banquet Rounds 60; Theatre 70.
- Grand Ballroom Foyer — 4,200 sq. ft.; Reception 400; Banquet Rounds 130.
| Room | Sq. ft. | Reception / Banquet |
|---|---|---|
| Trillium East | 713 | Reception 75 / Banquet 40 |
| Trillium West | 1,023 | Reception 70 / Banquet 60 |
| Grand Ballroom Foyer | 4,200 | Reception 400 / Banquet 130 |
Dining, cocktail and late-night options
On-site restaurants include Bacco (Italian Tuscan steakhouse) and Rivière Rooftop (Mediterranean rooftop restaurant beside the pool). Both accept reservations and can be used for private or semi-private dining; Bacco also lists private-event capabilities.
Bacco Bar serves cocktails and live music on many nights and can host pre- or post-ceremony gatherings. Rivière Rooftop pairs Mediterranean-style food with rooftop views and is tied closely to the seventh-floor pool lawn setting.
- Bacco — breakfast, lunch, brunch and dinner service; private events and terrace (Terrazza) available; reservations via OpenTable.
- Bacco Bar — cocktails and live music; bar hours extend later on weekends.
- Rivière Rooftop — lunch and dinner service on the 7th floor; works well for poolside cocktail receptions (reservations via OpenTable).
| Venue | Typical use | Notes |
|---|---|---|
| Bacco | Dinner, private events, brunch | Italian Tuscan steakhouse; private-event capability |
| Bacco Bar | Cocktails, small gatherings | Live music most nights |
| Rivière Rooftop | Poolside lunches, cocktail receptions | Seventh-floor rooftop near the Pool Lawn |
Suites, proposal spots and overnight perks
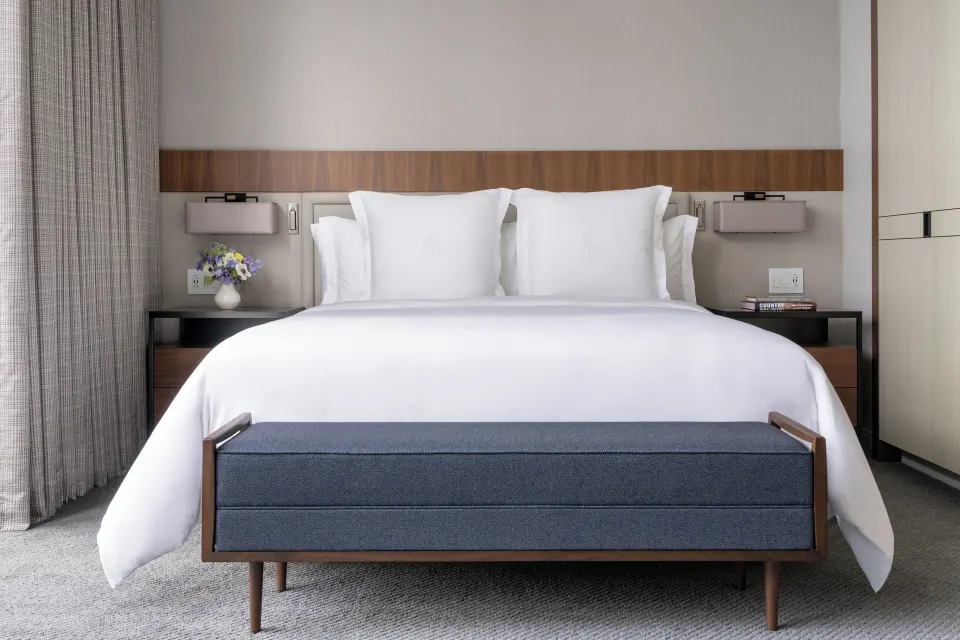
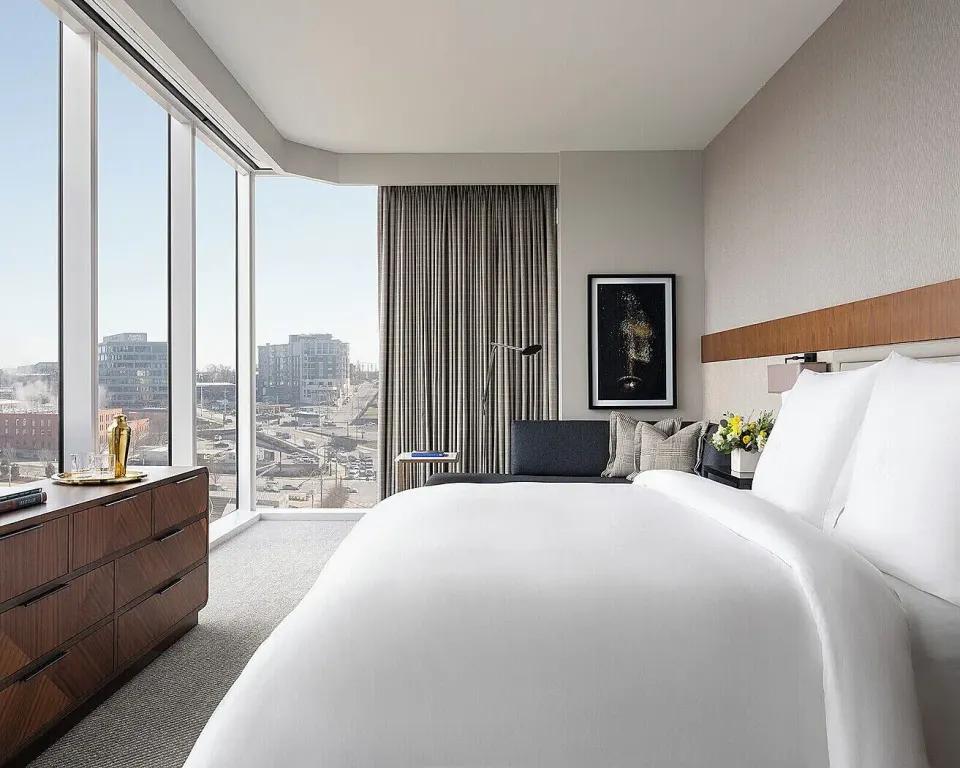
If you plan a proposal or intimate after-party, consider a suite with city or river views. Suite types include Executive Suite, City View; Executive Suite, River View; Premier One Bedroom Suite King; and other one-bedroom and executive suites.
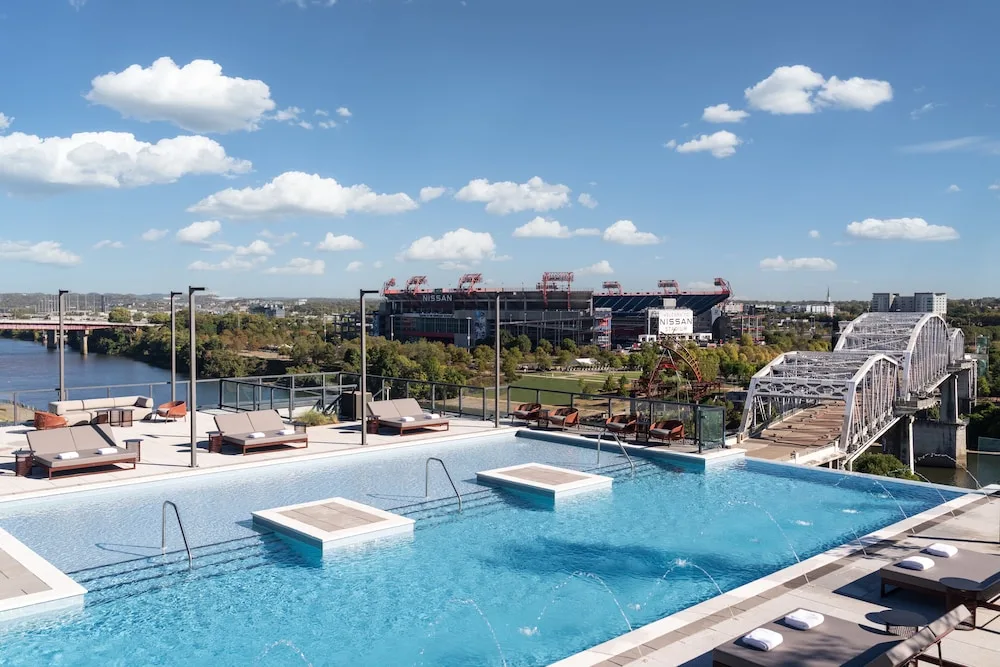
The rooftop pool deck and Pool Lawn provide strong photo backdrops for proposals and portraits—access is generally reserved for registered guests and spa clients with appointments.
- Suite options to mention to the events team: Executive Suite, City View; Executive Suite, River View; Premier One Bedroom Suite King; Suite, 1 Bedroom.
- Rooftop pool terrace: heated, year-round, shallow wading area for small children noted in pool details; spa appointments include same-day pool access.
- Elopement package: available for up to 10 guests and includes officiant, bouquet/boutonniere and a light reception (hotel’s published package).
| Suite type | Why use it for proposals |
|---|---|
| Executive Suite, City View | City-view backdrop for in-room proposal photos |
| Executive Suite, River View | River and skyline views for sunrise or sunset proposals |
| Premier One Bedroom Suite King | Larger living area for private celebration afterward |
Logistics: arrivals, guest experience and timing
The hotel address is 100 Demonbreun Street (SoBro). Check-in begins at 3:00 PM and check-out is by 12:00 PM; the front desk is open 24/7. Valet parking is available for a surcharge and the property has an electric car charging station.
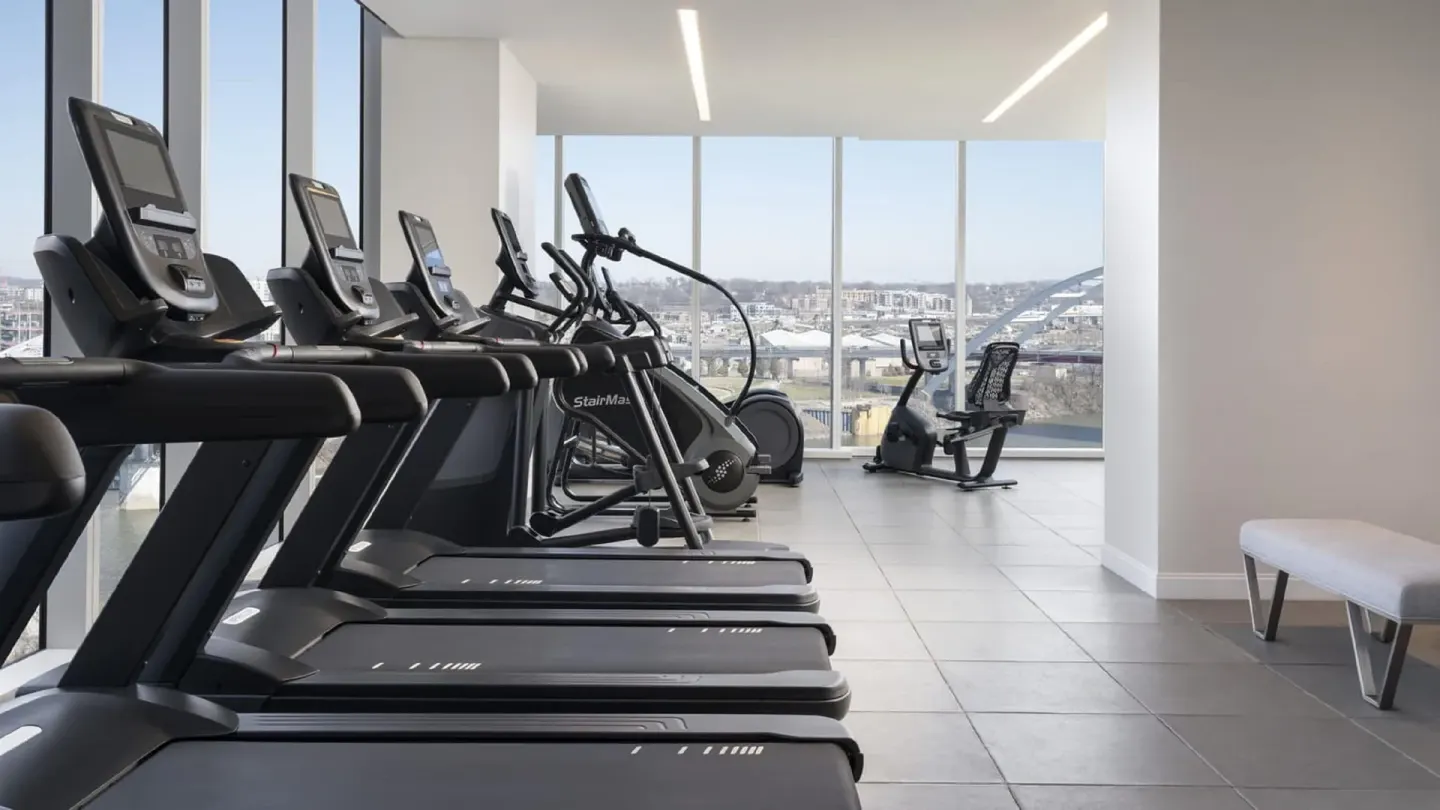
For weddings note that the rooftop pool and Pool Lawn are on the seventh floor and spa services operate on that floor as well. Spa guests receive same-day pool access and the fitness center is open 24 hours.
- Check-in: 3:00 PM; Check-out: 12:00 PM; front desk 24/7.
- Valet parking available (surcharge) and Rivière Rooftop diners get complimentary valet up to three hours.
- Spa hours: 8:30 AM–8:00 PM; spa appointments include rooftop pool access for that day.
| Service | Hours / Notes |
|---|---|
| Front desk | 24 hours |
| Spa | 8:30 AM – 8:00 PM (7th floor) |
| Fitness centre | Open 24 hours (adjacent to spa and pool deck) |
Planning tips and common questions for couples
Confirm guest counts early: public venue listings show receptions up to 900 in the Grand Ballroom but smaller rooms (Pool Lawn, SoBro Ballroom and foyers) have lower limits. The hotel’s Zola listing notes it can seat up to 450 guests across its event spaces—ask the events team which rooms will be combined for your preferred flow.
Ask about pool access rules for your guests. The rooftop pool deck and Pool Lawn are primarily for registered guests and spa clients; day-pass access for pool use is restricted to adults per day-pass rules and may vary by provider and season.
- Book event space and ceremony time well in advance—weekend summer dates are popular in Nashville.
- Confirm whether the Rivière Rooftop will be seasonal during your date (it has opened seasonally in past years).
- If you want children at a poolside event, verify hotel policy for day-pass vs. registered-guest access.
| Question | What to confirm with the hotel |
|---|---|
| Guest access to rooftop | Are non-staying guests allowed on the Pool Lawn or pool deck for my event? |
| Food & beverage minimums | Ask events team for current catering minimums and private-room fees |
| Valet and parking | Confirm valet arrangements and complimentary hours for dining guests |